Custom closets in Belmont.
Belmont mixes historic houses near its Main Street with newer neighborhoods stretching toward the Catawba River and Lake Wylie, and the storage problems differ between them. A house from the early twentieth century may have little more than a wardrobe-sized closet, while a recent build has plenty of floor space and no clear plan for it. Start by naming the room that holds you back.
- Free design consultation
- Itemized written quote
- Made for your space
Custom cabinets for each room in your Belmont home.
The guides that follow look at the rooms where Belmont households tend to struggle: bedroom closets of very different sizes, a garage or carport crowded by tools, a kitchen with little pantry space, an office squeezed into a spare room and a back-porch laundry that has to do more than it was built for.

Walk-in closets
Dressing space for the primary bedroom, whether it is a roomy suite in a newer home or a small bedroom turned into a wardrobe.

Reach-in closets
Hanging, drawers and shelving for the shallow closets that were added to older Belmont houses long after they were built.

Garage storage
Cabinets and wall systems for a garage, carport or workshop that has to hold tools, bikes and yard equipment together.

Pantry cabinets
Shelving and pull-outs for kitchens that never had a real pantry, planned around the cupboards already in place.

Home office built-ins
A desk wall for the spare bedroom or sunroom that now serves a home-based job or a student.

Laundry & mudroom cabinets
Cabinets and rails for an enclosed back porch or utility corner where the washer, the coats and the boots meet.
Choose the useful features. Then compare the proposal.
Any written proposal for a Belmont project should say which cabinets are supplied, how they are finished and who installs them, so that you can read it against other proposals line by line. Work out the features that matter in your room before you consider the optional extras.
- 01Size & layoutMeasure each wall, the ceiling height, corners, windows and doorways. Plaster walls, uneven floors and low ceilings in older Belmont houses can all reduce the space you can use.
- 02Material & finishCompare the cabinet material, color, door style and drawer fronts, and ask how each finish handles the damp, warm summers near the river.
- 03What goes insideChoose drawers, lighting, valet rods, jewelry trays, mirrors or hampers according to what you own now, not according to an image in a brochure.
- 04InstallationExplain how the installer reaches the room, which shelving or built-ins stay, what repairs the walls need and what trim or fitting work is expected.
Give the design discussion a practical starting point.
- STEP 01
Tell us about the space
Name the rooms you would like to discuss, from the main closet to the garage wall, and attach photographs with rough dimensions. A picture of the space on an ordinary day explains more than a paragraph.
- STEP 02
Free in-home design
Before choosing cabinets, consider the doorway, how you walk through the room and which furniture stays. Confirm which existing rods and shelves will be kept in place.
- STEP 03
Your itemized quote
The personal quotation should show cabinets, finishes, accessories and any preparation work on separate lines, so you can judge the cost of each part of the project on its own.
- STEP 04
Built to order, installed
After the work is agreed, the paperwork for your Belmont project should name the products, state the scope of installation and give a schedule before an order is placed.
Use a concept to explain a preference.
Look through the illustrations for layouts you could adapt, from a bedroom wardrobe to a garage wall. Every picture is an AI-generated concept; none is a finished customer installation.
Browse the closet and storage gallery →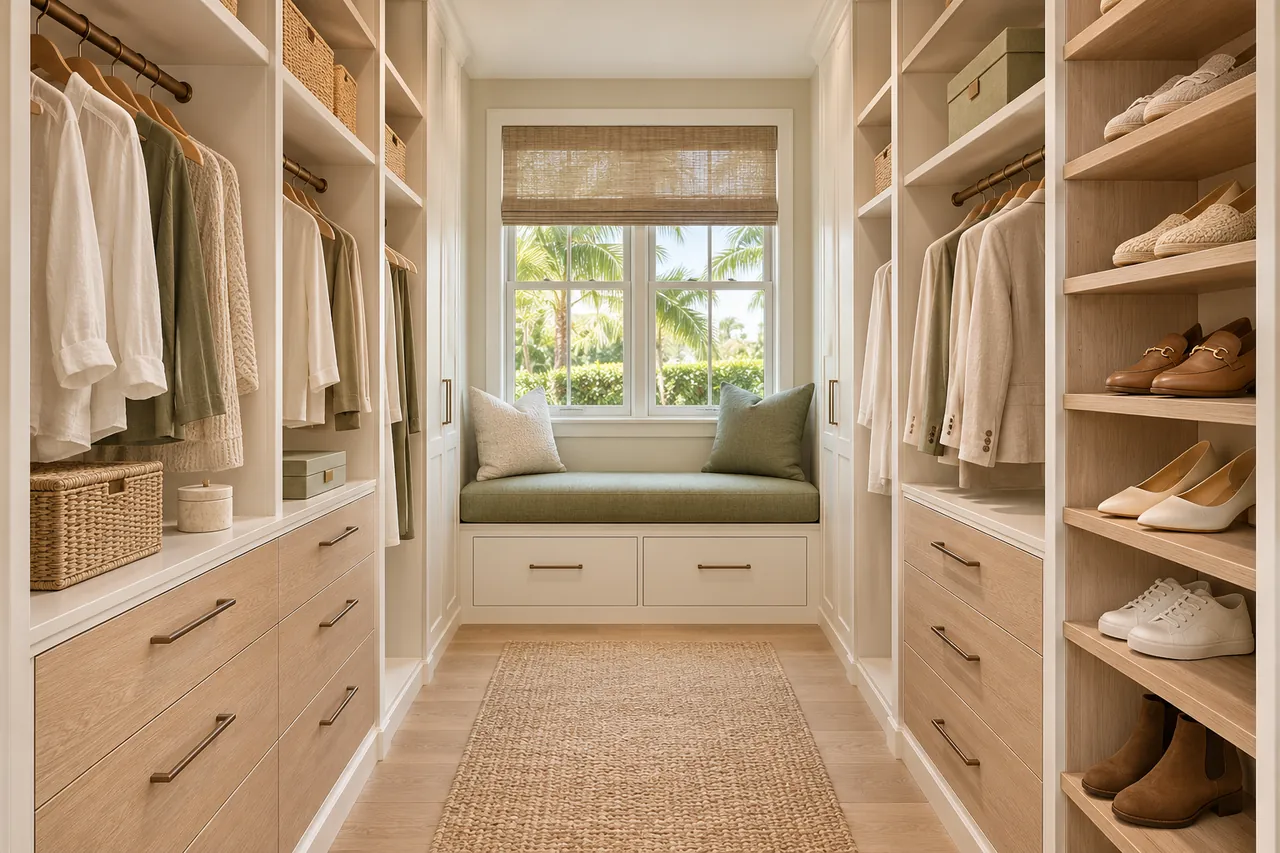
A storage project at your Belmont property.
Can a mirror replace one section of closet doors?
No. It is only one layout, and in a small bedroom it can leave too little room to walk around it comfortably.
Can drawers go in the middle of a sliding-door closet?
Often the existing doors can stay, though the track, hinges and the way they open decide which drawers and shelves will work.
Is every cabinet counter suitable as a tool bench?
Not always. A water heater, electrical panel or other utility needs access and airflow, so check what each item requires before building around it.
Does every fitted pantry need a counter?
They can, but dividing them into zones usually makes both easier to reach. The size of the pieces and how often you use them should shape the plan.
Plan your Belmont custom closet project.
Share photographs of the rooms, your ZIP code and your priorities for the Belmont project. List every room you want considered so one design request can handle them all.
Project notes · Belmont
Choose the first room
Start with wardrobe cabinetry alongside retained bedroom furniture. The walk-in closet guide explains the decisions behind a wardrobe layout.
Plan beyond the bedroom
Your brief also considers cabinets around fixed garage obstructions. Compare garage storage with the space occupied by the equipment.
Keep separate room briefs
For a pantry layout within the current wall arrangement, list the pantry contents separately from clothing. See pantry cabinet planning.
Request a defined scope
Include storage beside a desk you plan to keep if a work area belongs in the project. Use one design request for the rooms you want assessed in Belmont.